






Address
37897 Harry's Ridge Road, Barnesville, OH
Price
$ 435,000
Property Attributes
- MLS#5230694
- TypeSingle Family
- Listing Status Pending
- CountyBelmont
- CityBarnesville
- Zip43713
- Style
- Year Built2013
- Taxes$ 3714
- Price$ 435,000
- Bedrooms3
- Full Bathrooms2
- Half Bathrooms1
- Sqr Footage1444
- Lot Size2.5 Acres
Data Source:
MLSNow
Property Description
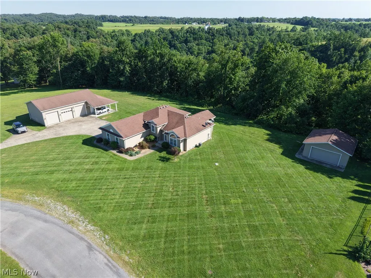
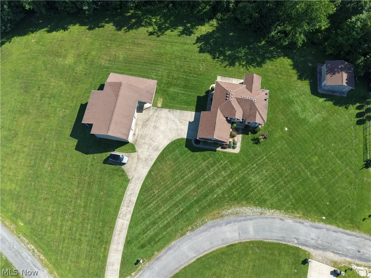
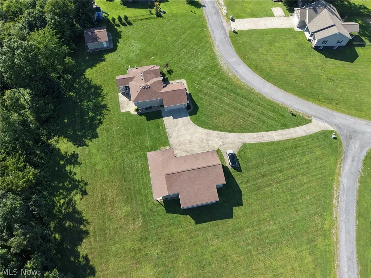
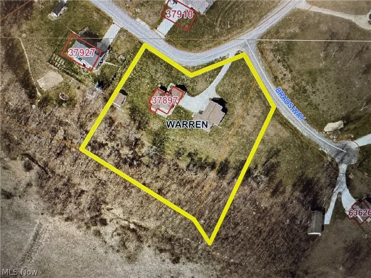
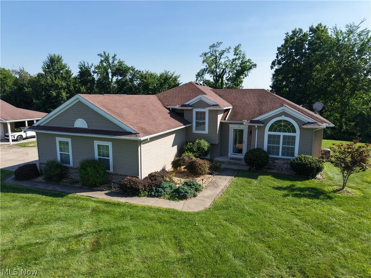
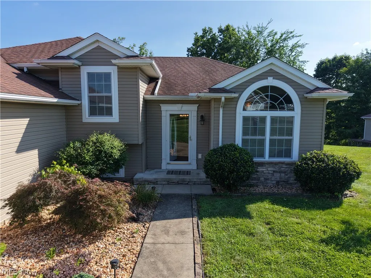
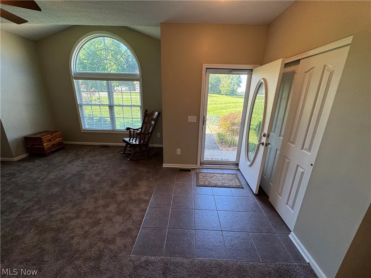
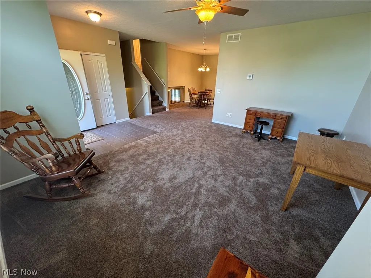
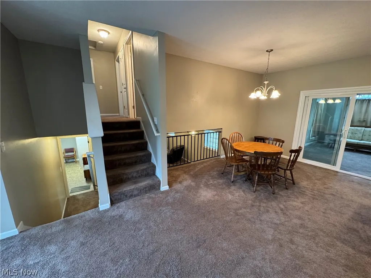
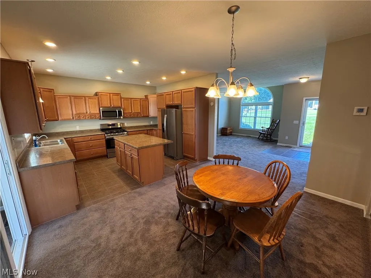
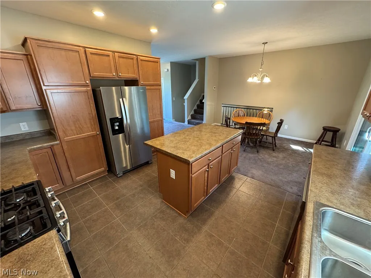
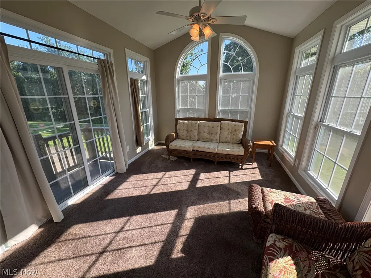
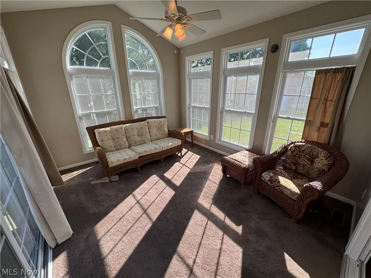
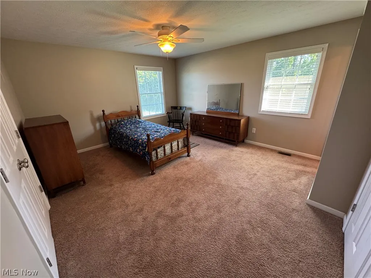
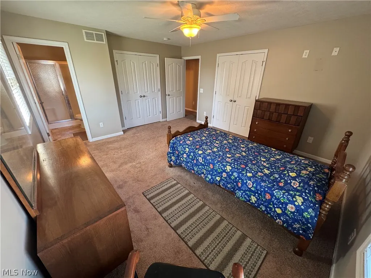
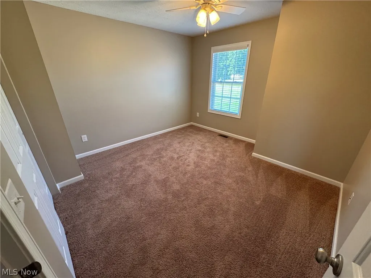
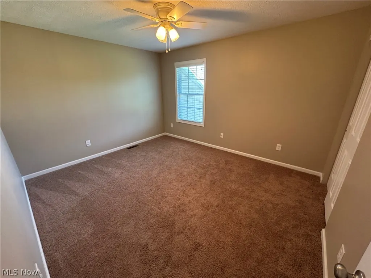
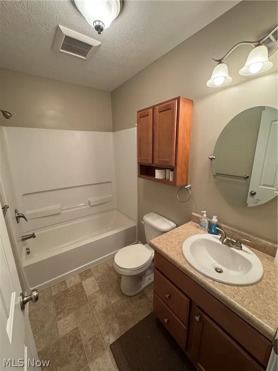
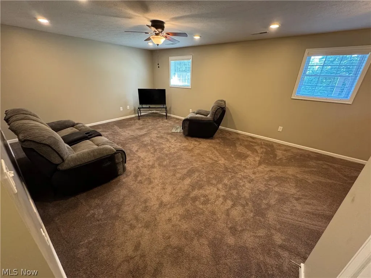
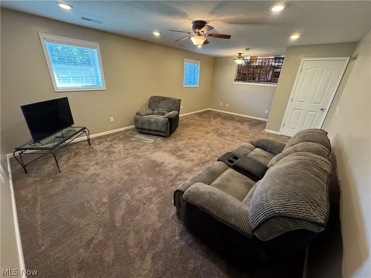
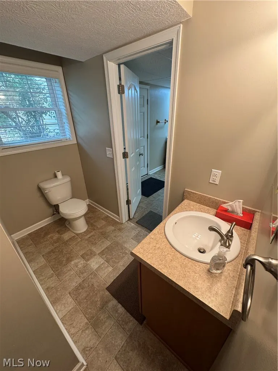
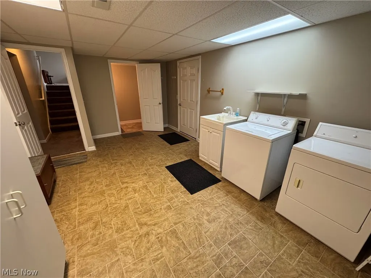
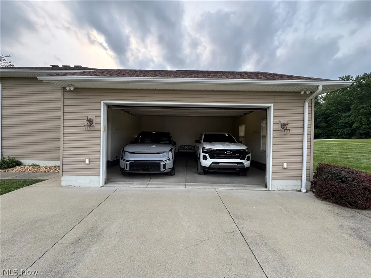
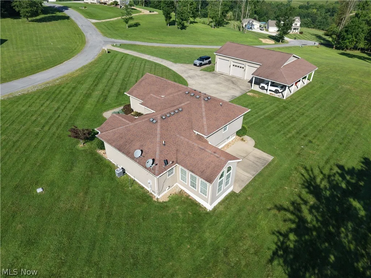
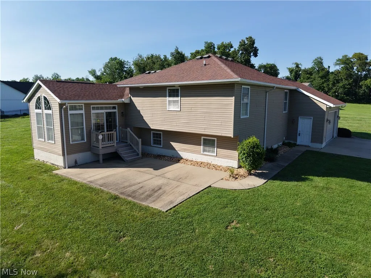
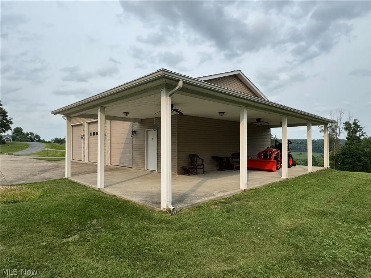
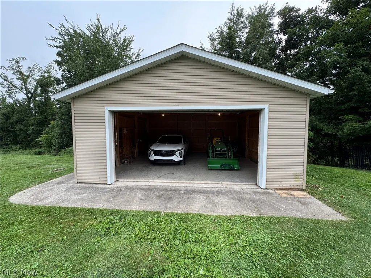
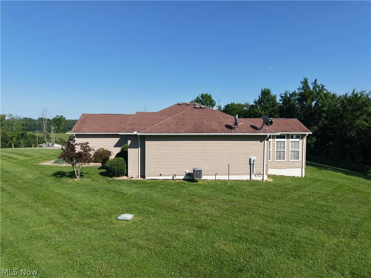
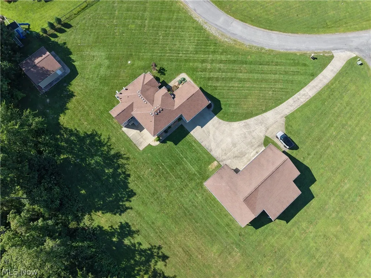
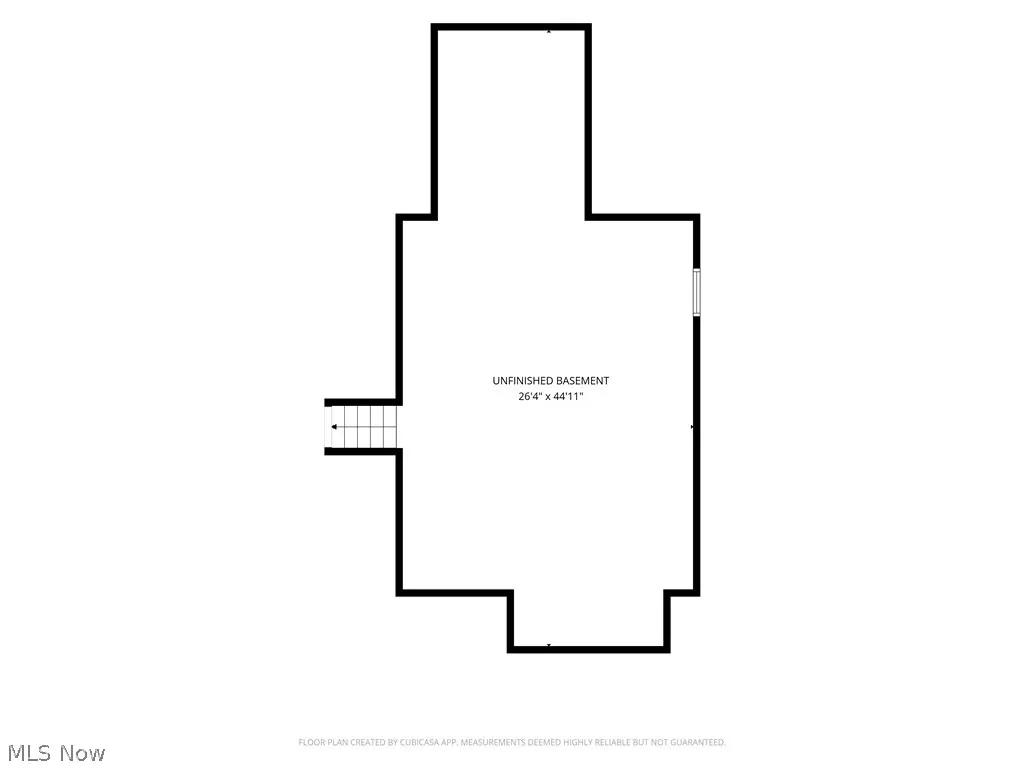
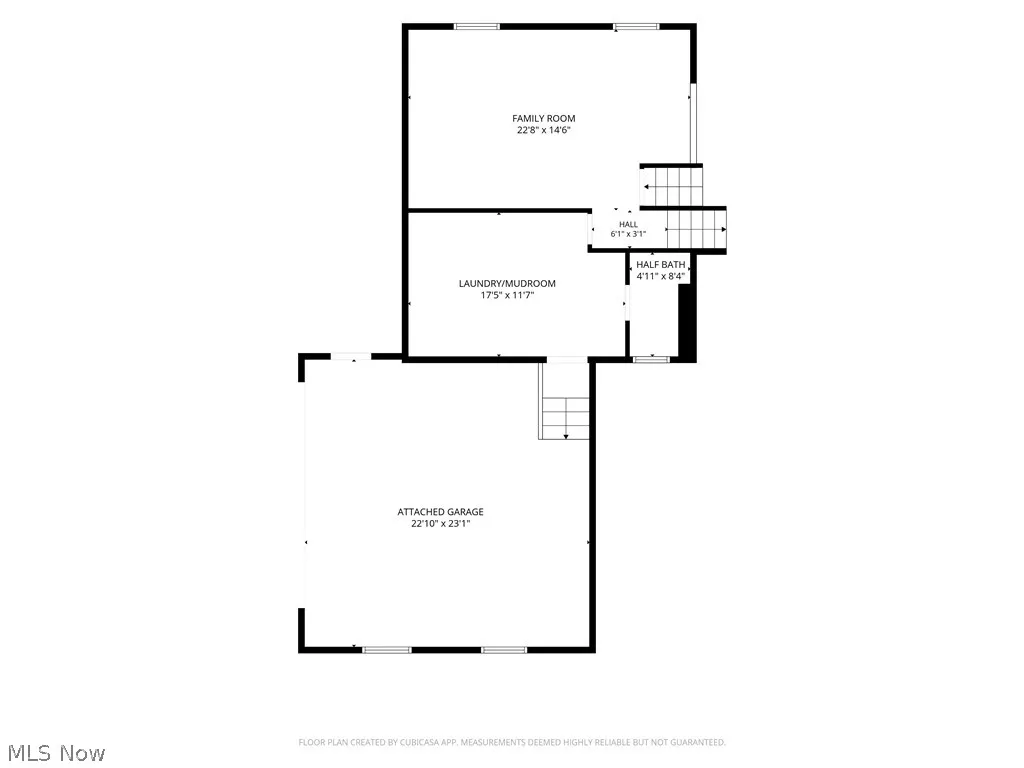
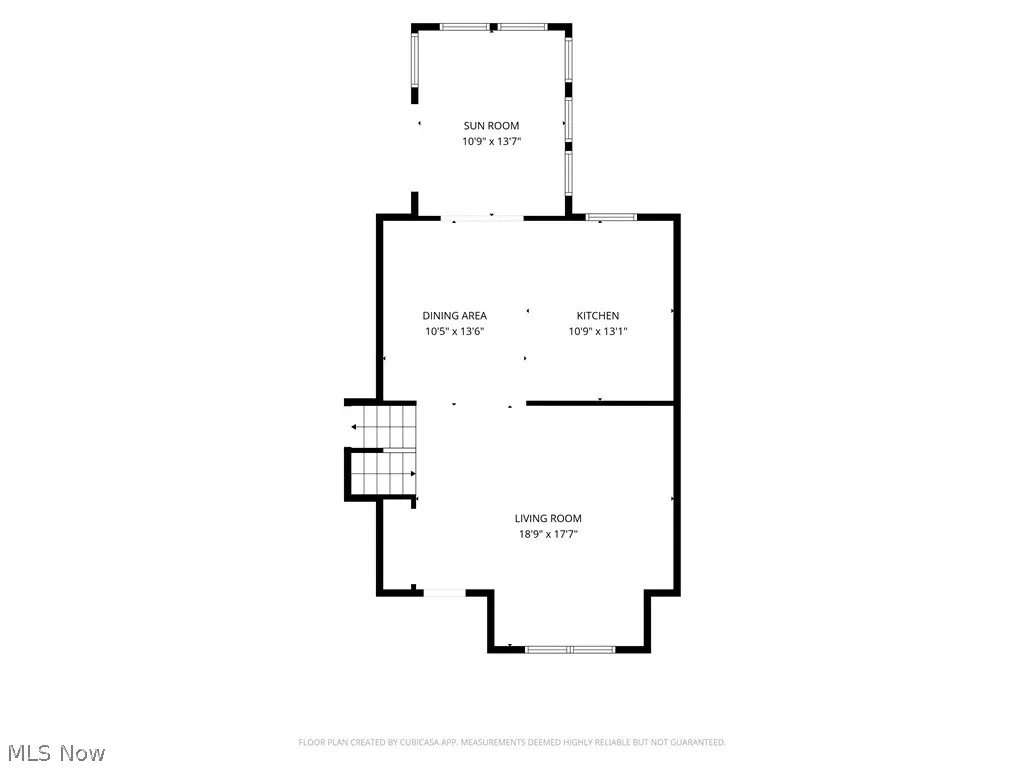
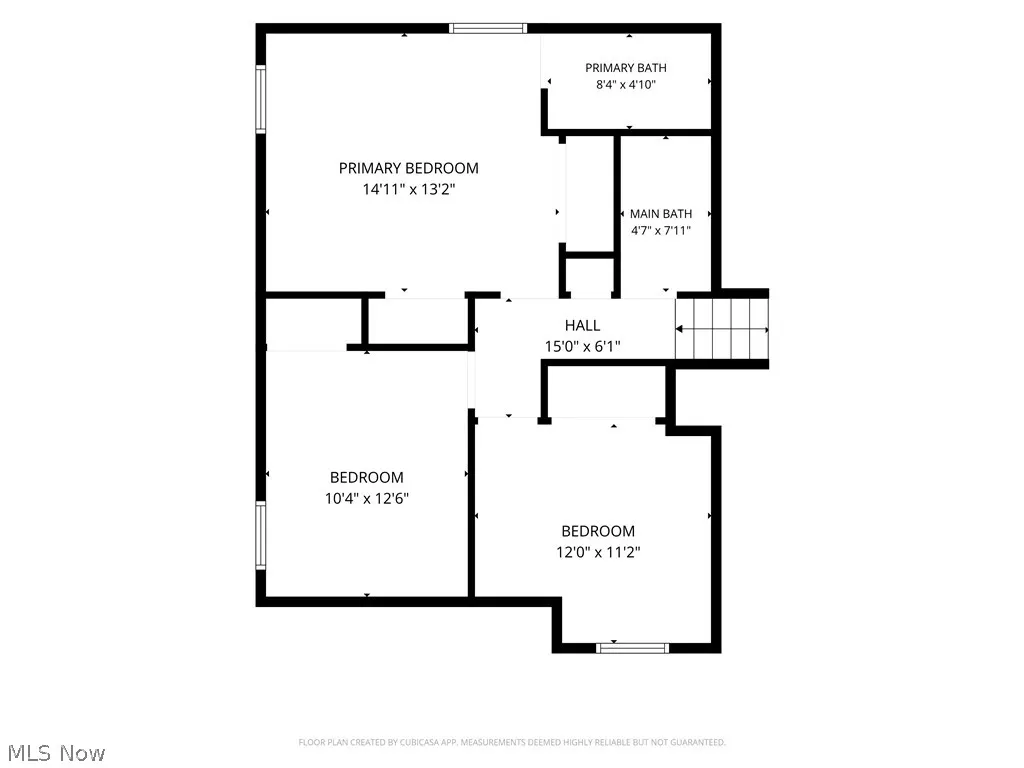
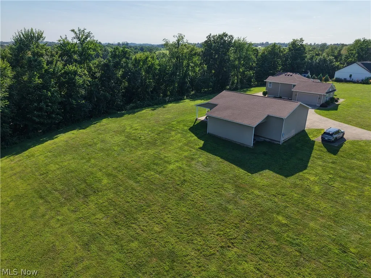
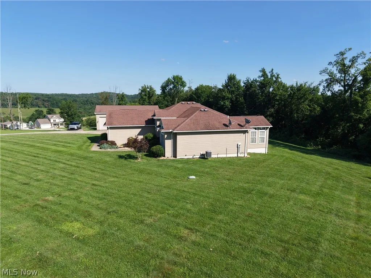
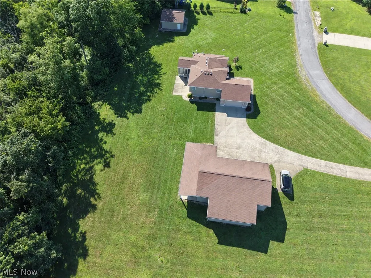
3 bed, 2.5 baths in this 2013 multi-level home. 7+ CAR GARAGE (2 car attached measuring roughly 24' x 24', 2 car detached measuring roughly 24' x 24', 3+ car detached pole barn measuring roughly 48' x 30'- this one includes a 20' x 10' finished room, a covered patio on 2 sides plus a 30' x 14' lean-to on the back). Located in Barnesville School District, this one includes two parcels of land that total 2.5 acres. Walk in the front door into the living room. Just off of the living room is the dining area and kitchen (all appliances included) with lots of cabinet and counter space. Finishing off the first level is the sunroom. Just up the steps from this level is a main full bath with tub/shower along with two additional bedrooms. At the back of the hallway is the primary bedroom featuring two closets plus an attached full bathroom with shower. The first lower finished level includes a large family room, half bathroom and mud/laundry room. The second lower level is the unfinished basement. There is a buried propane tank in the yard, so feel free to choose whichever propane supplier you would like to use. Large concrete driveway and private back yard. Take a look at this one today!
| Price History | |
|---|---|
| 7/28/2026 | Listed $435,000 |
General Features
| Sewer | Septic Tank |
|---|---|
| Heating | Forced Air,Propane |
| Cooling | Central Air |
| Possession | Negotiable |
| Roof | Asphalt,Fiberglass |
| Appliances | Dishwasher,Microwave,Range,Refrigerator |
| Garage Spaces | 7 |
| Architectural Style | Conventional |
| Construction Materials | Vinyl Siding |
| Year Built | 2013 |
| Township | Warren Twp |
| Levels | Three Or More |
| Property Subtype | Single Family Residence |
| Tax Year | 2025 |
| Additional Parcels Description | 41-00628.022 |
| County | Belmont |
| Property Type | Residential |
| HOA | false |
| Attached Garage | true |
| Garage Y/N | true |
| Total Rooms | 8 |
| Full Baths | 2 |
| Status | Pending |
| Directions | Mt Olivet Road to right on Harry's Ridge Road. House located near the end of the road on the left. |
| ModificationTimestamp | 2026-09-07T13:49:29.183-00:00 |
| City | Barnesville |
| Disclosures | Principal is Real Estate Licensed |
| High School District | Barnesville EVSD - 701 |
| Lot Size Units | Acres |
| Carport Spaces | 2 |
| Carport Y/N | true |
| Land Lease Y/N | false |
| Tax Annual Amount | 3714 |
| Home Warranty Y/N | false |
| Living Area Units | Square Feet |
| Standard Status | Pending |
| Occupancy Type | Vacant |
| Middle/Junior School District | Barnesville EVSD - 701 |
| Elementary School District | Barnesville EVSD - 701 |
| Year Built Source | Public Records |
| Property Sub Type Additional | Single Family Residence |
| PostalCity | BARNESVILLE |
Interior Features
| Basement | Full,Partially Finished |
|---|---|
| Basement (Y/N) | true |
| Air Conditioning Y/N | true |
| Heating Y/N | true |
| Fireplace Y/N | false |
| Above Grade Finished Area | 1444 |
| Half Baths | 1 |
| Total Bedrooms | 3 |
| Below Grade Finished Area | 660 |
| Main Level Bathrooms | 1 |
| Below Grade Finished Area Source | Estimated |
| Above Grade Finished Area Source | Assessor |
| Total Baths | 3 |
Exterior Features
| Parking Features | Attached,Concrete,Carport,Detached Carport,Detached,Garage Faces Front,Garage,Garage Door Opener,Garage Faces Side |
|---|---|
| Water Source | Public |
| Lot Size Area | 2.5 |
| Foundation Details | Block |
| Lot Size Acres | 2.5 |
| Lot Size Source | Assessor |
| Waterfront Y/N | false |
Amenities
- Foreclosure
- Views
- Short Sale
- New Construction
- Adult 55+
- Lease To Own
- No HOA Fees
- Furnished
- Primary On Main
- Air Conditioning
- Seller Finance
- Green
- Fixer Upper
- Horse
- Golf
- Fireplace
- Deck
- Garage
- Basement
- Pool
Property vs Single Family Average in 43713
Price
Taxes
Year Built

 © MLS Now, INC - Northern Ohio Regional Multiple Listing Service All information deemed reliable but not guaranteed. All properties are subject to prior sale, change or withdrawal. Neither listing broker(s) or information provider(s) shall be responsible for any typographical errors, misinformation, misprints and shall be held totally harmless. Listing(s) information is provided for consumer's personal, non-commercial use and may not be used for any purpose other than to identify prospective
